


Chartered expertise. Personal service.
Fully insured · Licensed · Regulated
LABC Partner
How we can help
The right support, at every stage.
Whether you are extending, renovating, converting a building or planning a new home, we will help you understand the requirements and agree the right scope of support.
01 / Planning
Planning Applications
Practical advice and carefully prepared applications for extensions, alterations, conversions and new homes. Richard liaises directly with specialists where required, so you do not have to coordinate their input yourself.
Feasibility advice and pre-application enquiries
Householder, full planning and all other planning application types, including Listed Building Consent and Certificates of Lawful Development
Proposals in conservation areas
Planning justification reports and Green Infrastructure Statements to support applications
02 / Design
Architectural Design
Considered proposals developed around your brief, budget and the practical constraints of your property. Richard's technical expertise informs the design from the outset, helping to identify and mitigate potential buildability issues before they arise on site.
Measured building surveys and existing drawings
Feasibility studies and tailored design proposals
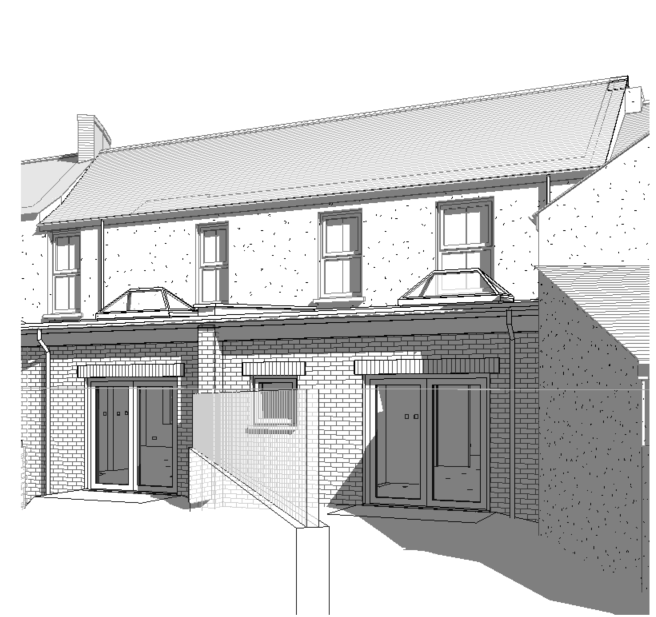
2D plans and 3D visualisations
03 / Technical
Building Regulations & Construction Drawings
Detailed information to support building regulations applications and help contractors price and carry out the work. Richard liaises directly with specialists, including structural engineers and energy specialists, where required.
Construction drawings and a written specification that together form the basis of tender documentation
Building regulations application support
Technical information tailored to your appointment
How we work
A clear route through your project.
Let's talk
Discuss your ideas, property and likely scope of work.
Survey & design
Prepare existing drawings and develop proposals where required.
Planning
Prepare and submit the relevant application within the agreed scope.
Technical drawings
Where appointed, prepare construction information and the building regulations application.
Every project is different. We will confirm the appropriate stages and fees before work begins.
Fees & quotations
Know what is included before you begin.
We provide a free, no-obligation written quotation tailored to the nature, complexity and scope of your project.
Before work starts, you will receive our Service and Fee Agreement and the CIAT Conditions of Engagement, setting out the agreed services, fees and terms of appointment.